
Art
Leo's citadel: from a handful of pieces to a place
The setting where the prologue begins went through a village, a full redesign and three finishing passes. This is how the work evolved, version by version.
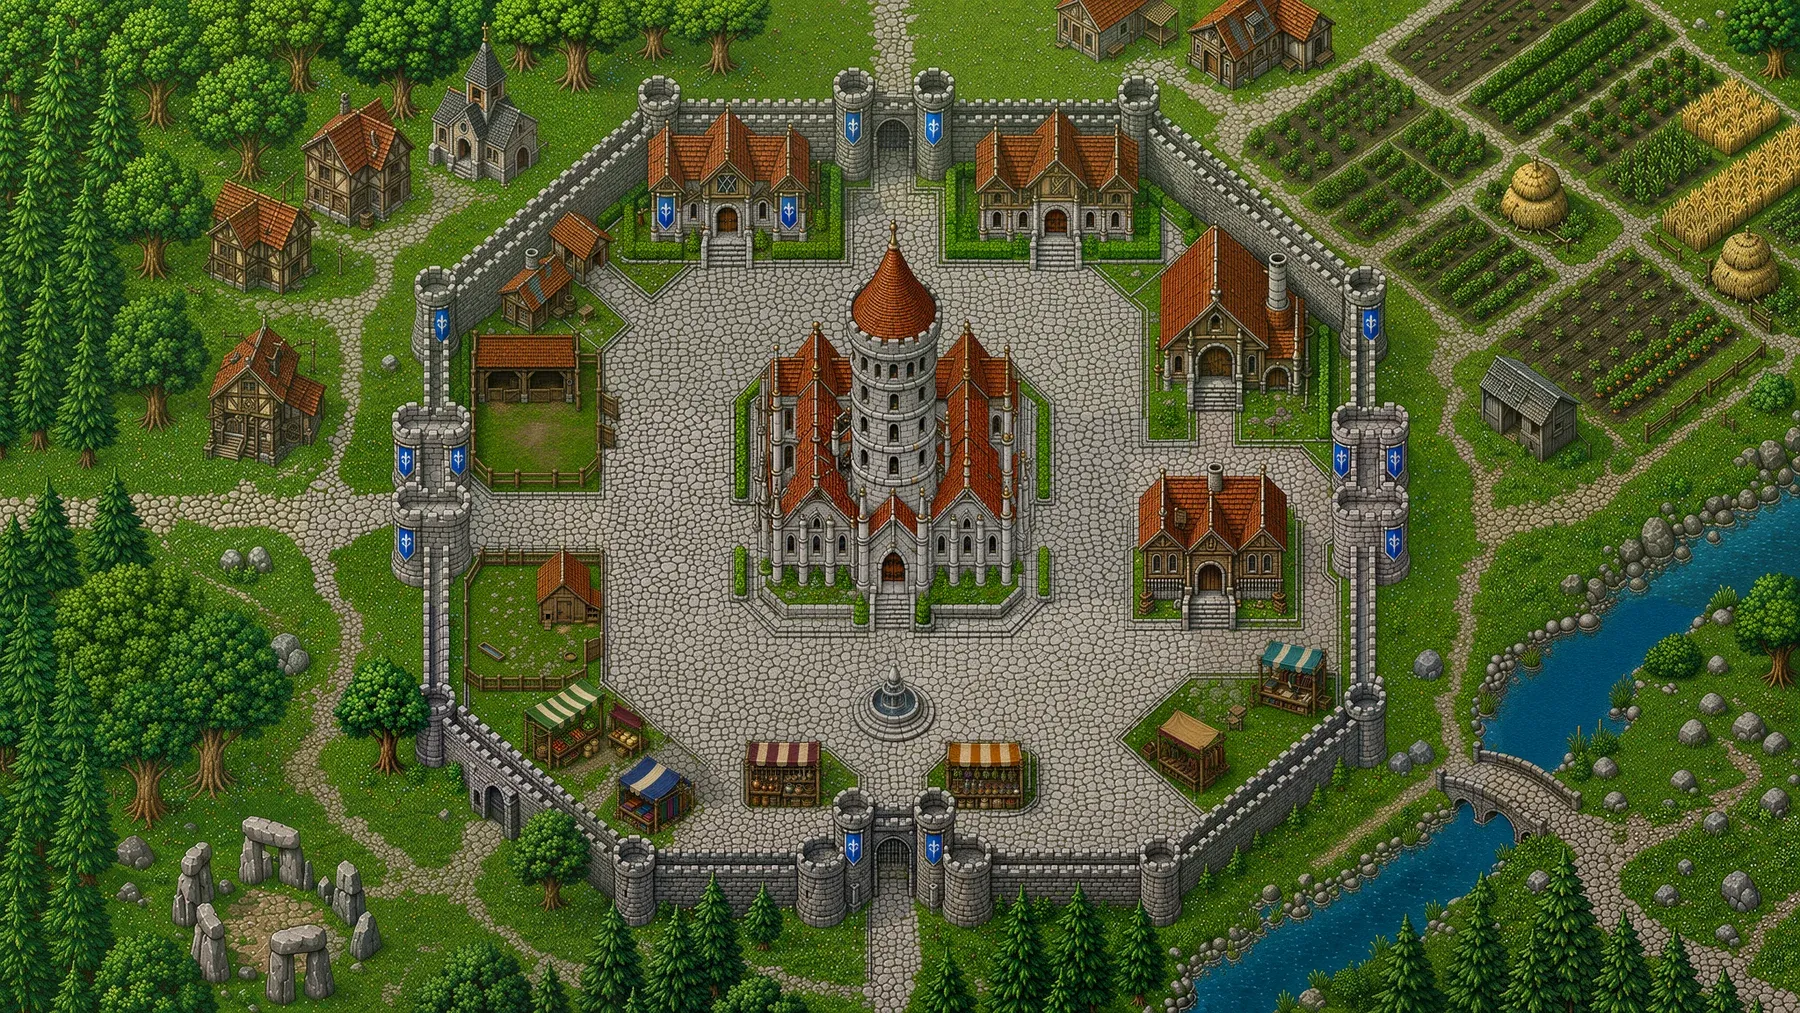
This is where Leo’s prologue begins. It is the first place anyone who opens the game sets foot in, which is why it is the one that has been remade the most.
It did not arrive in one go. It arrived in layers.
Update, 24 September. This entry is the full retrospective. Each phase also has its own entry, with its own date: the asset kit · the playable village · a single exit, and the redesign · painting the citadel · the southern bazaar.
First there were pieces
The first attempt was not a setting: it was a catalogue. A stretch of wall, a wall corner, a tower, the guild, the smithy, two house models, a stable, a market stall, a well, a lamp post, barrels, crates, sacks, creepers.

Look at the little figure on the far left: that is Leo, and he is there because everything is measured against him. A house is not “however big looks right”; it is however big it has to be for Leo to fit through the door.
Then it was a village
Those pieces were assembled into the first complete enclosure: a walled village, with its great hall at the back, its vegetable plots, a fountain in the middle and a couple of market stalls.
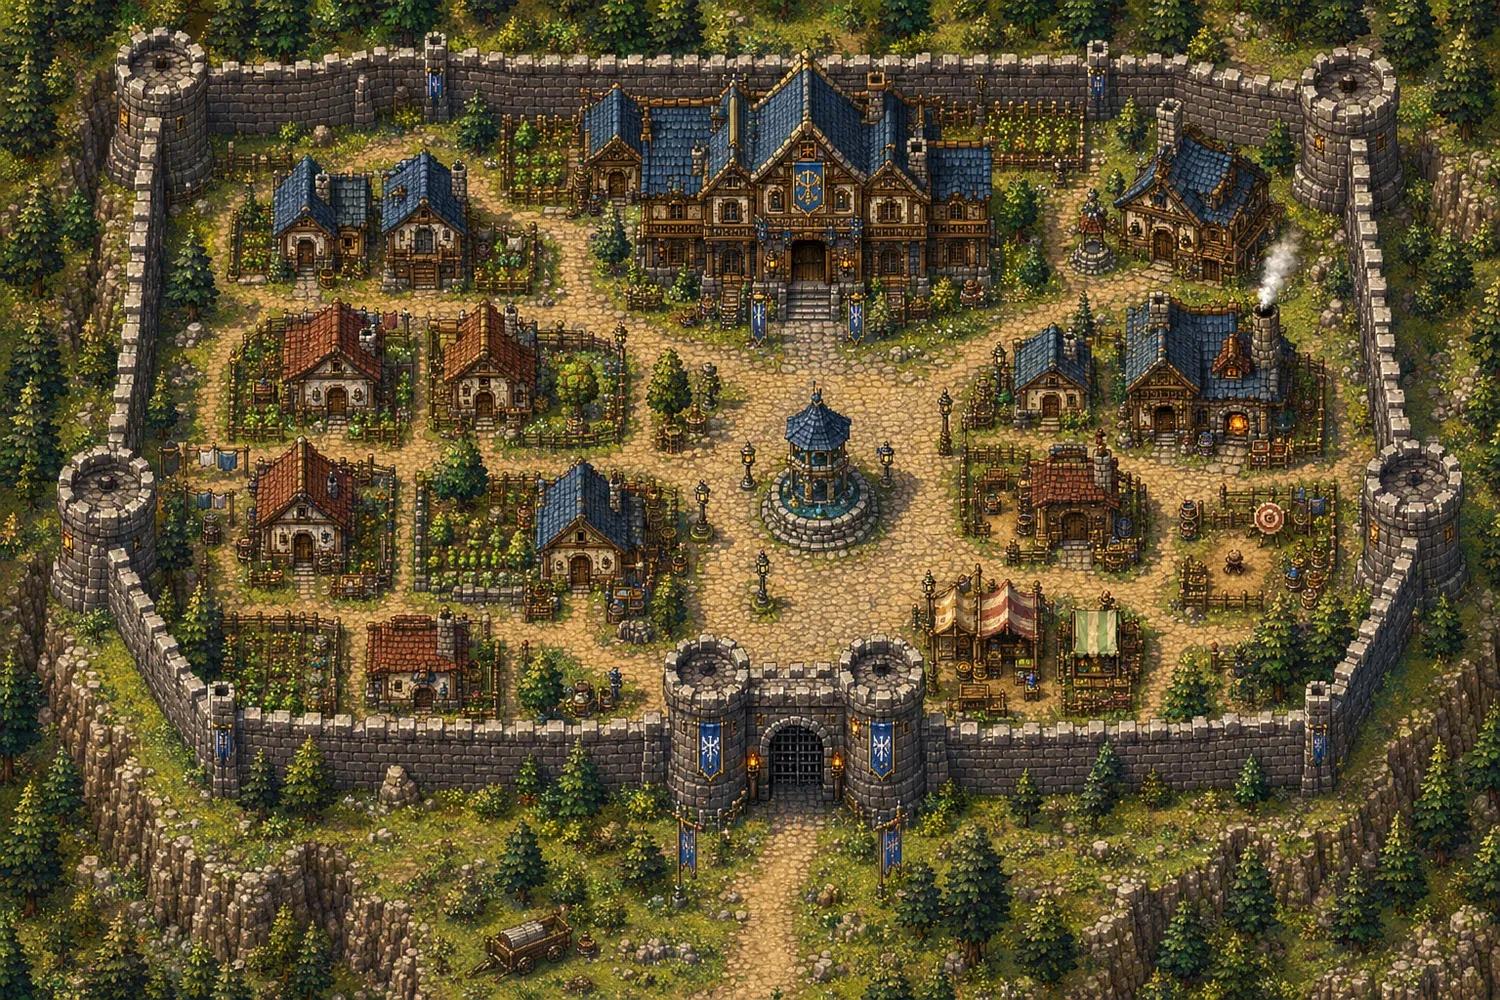
And it worked. Here it is running in the game, with the NPCs already placed:
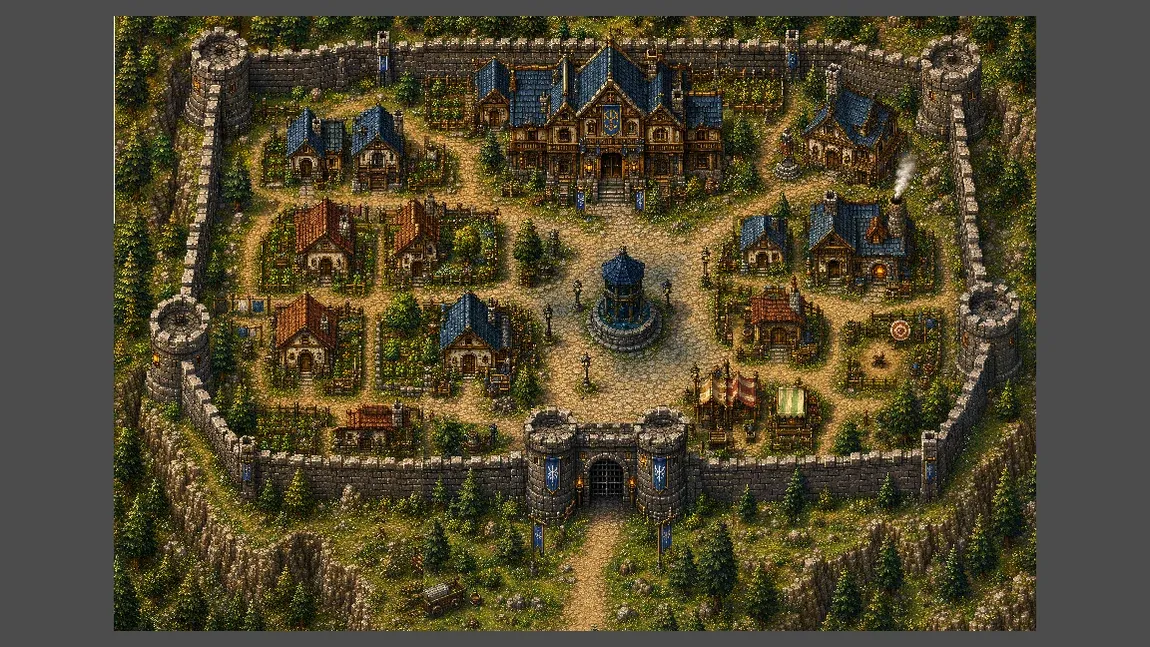
It could have stopped there. And yet it had to be scrapped.
Why it did not work: a single exit
The problem was not the quality. It was that the village had one gate, to the south. Look at the image above: the enclosure is sealed all the way round except for that gatehouse in the south wall.
That is fine while the setting is an isolated stage. It stops being fine the moment you place it on the world map.
Because on the map, this place is not a dead end: it is a junction. Roads leave it towards several different destinations, and each one has to arrive on its own side. With a single southern gate, every route on the continent would have to loop absurdly around to come in through the same doorway, and the map stopped making sense — you could see the trick.
A setting can be beautiful and badly connected. This one was.
Then came the redesign
So it was rebuilt from scratch, from a new sketch, settling first where you come in and where you go out:
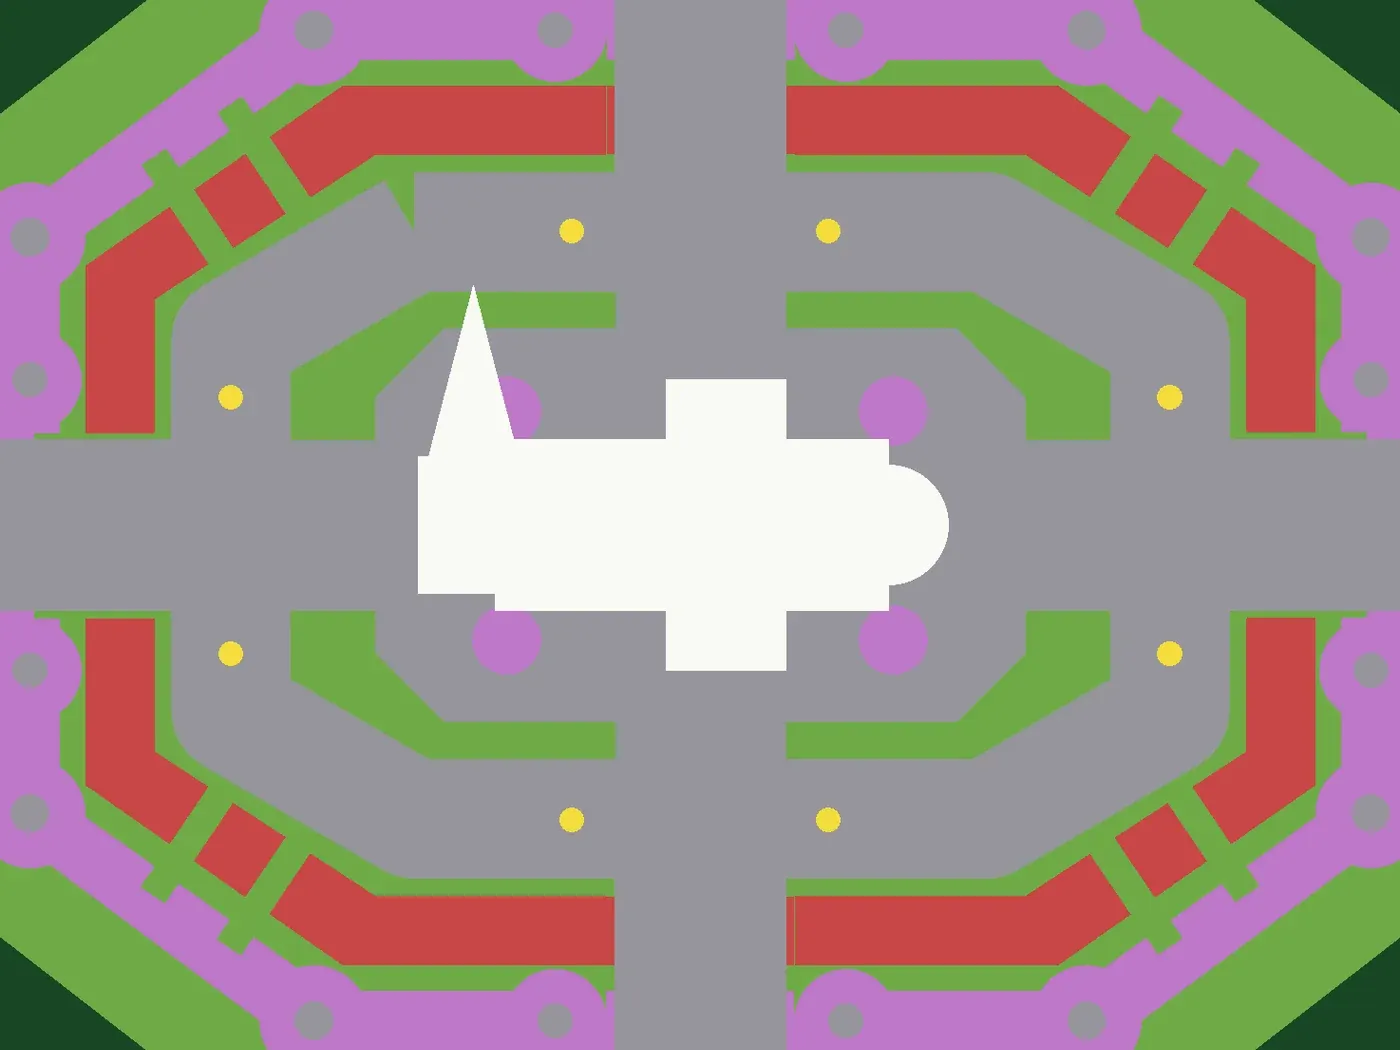
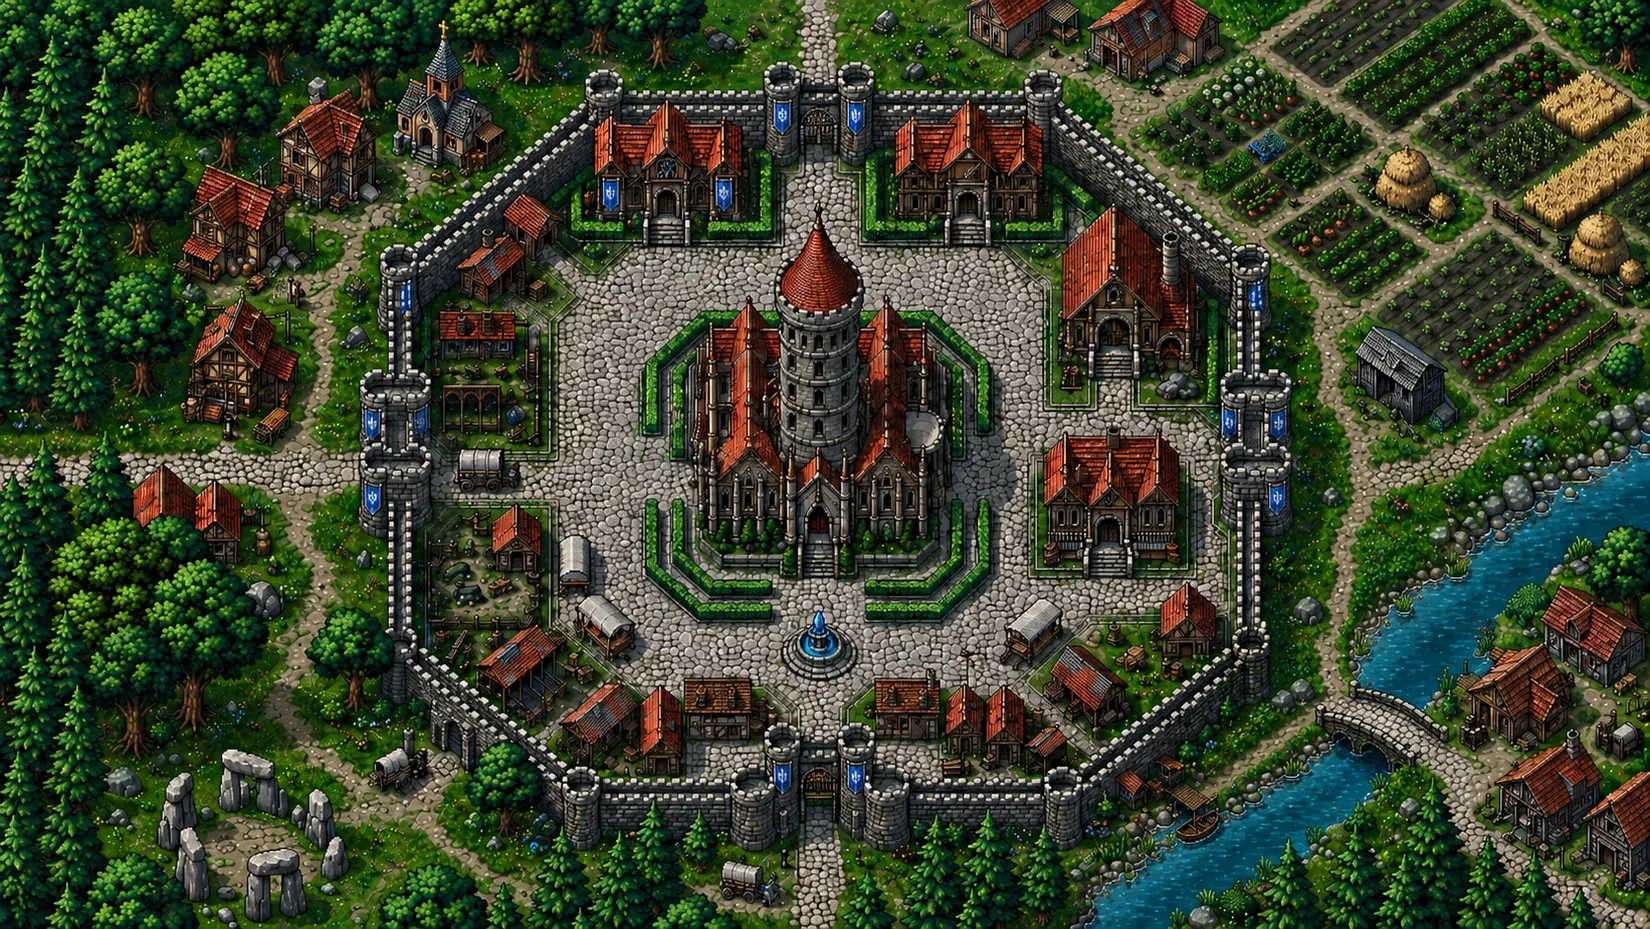
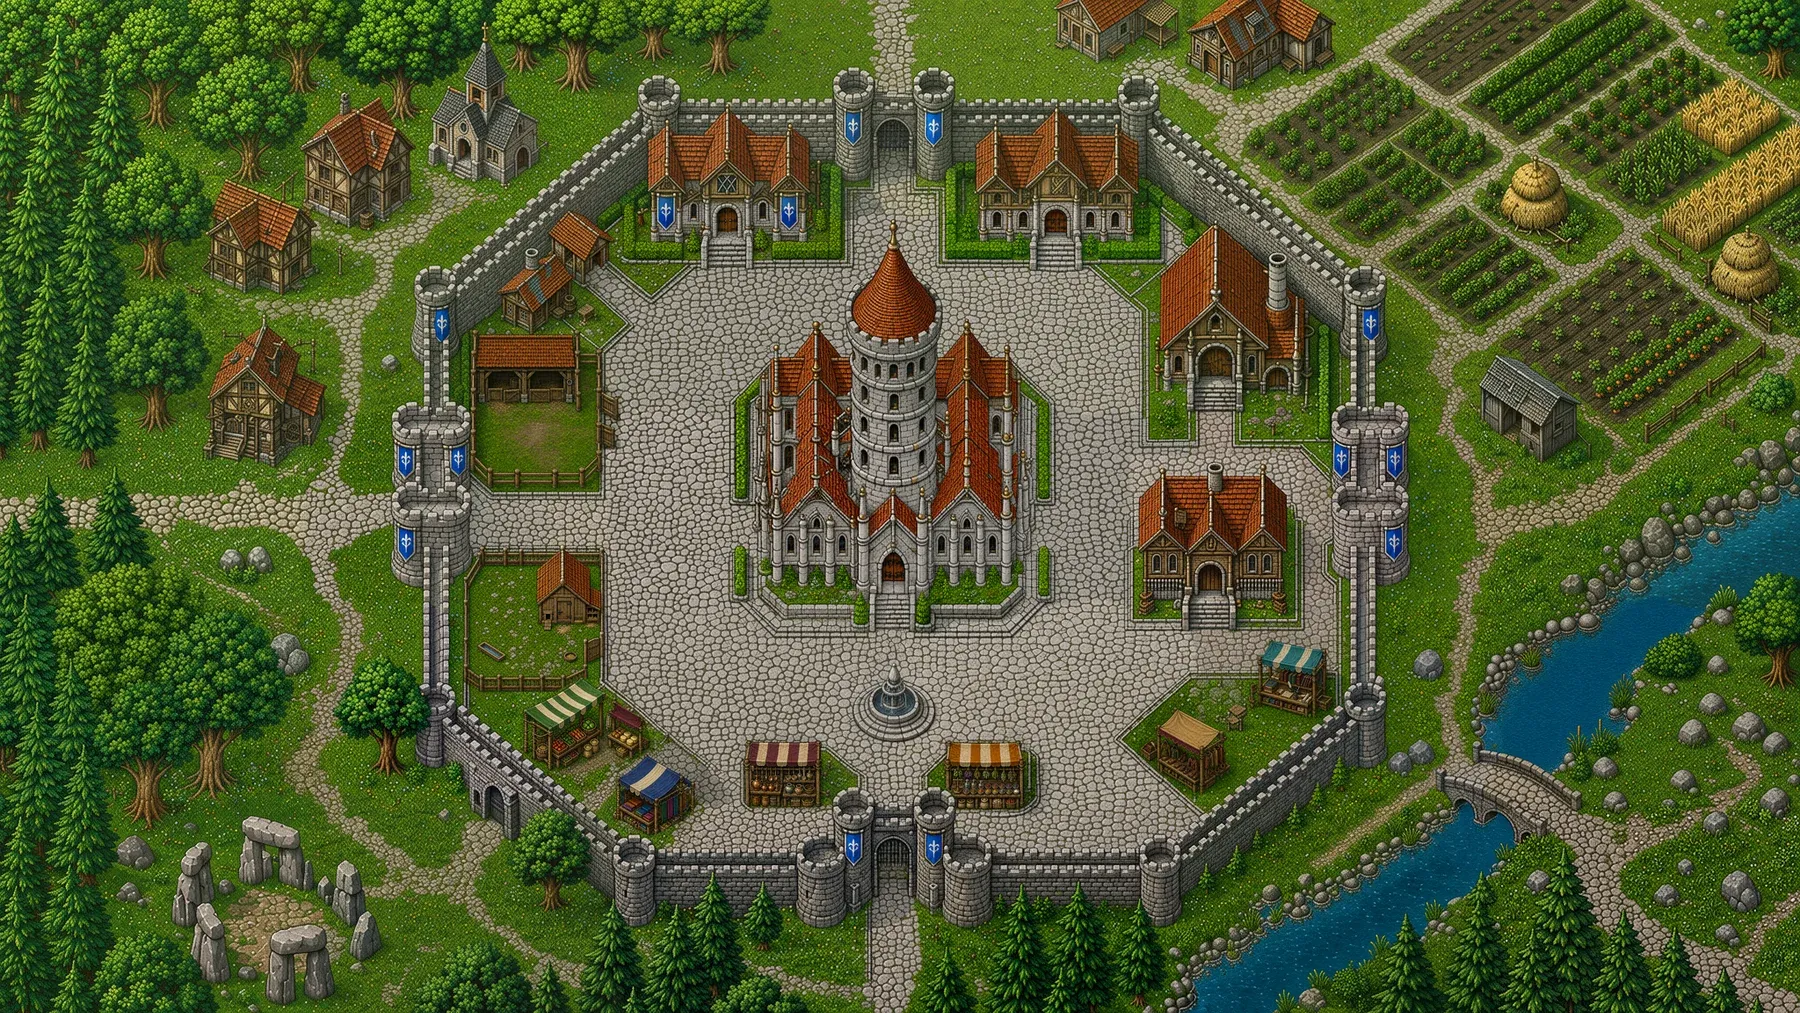
From rectangular village to octagonal citadel: a wall with fourteen towers, the cathedral presiding over the centre, the barracks and the guild to either side, the cobbled plaza, a circle of megaliths to the south-west and fields to the north-east.
And above all, the thing that drove the change: three gates — north, south and a postern in the south-west wall — with roads leaving in four directions, plus the stone bridge over the river to the east. Now every destination on the map arrives where it should, and the citadel is what it has to be: a crossroads, not the end of one.
The octagonal layout is not an aesthetic whim. It is the shape that lets you open exits in several directions without the wall ceasing to read as a wall.
And then, the finish
The design was there. What was missing was painting it at the resolution you actually play at, and that is where the real work showed up.
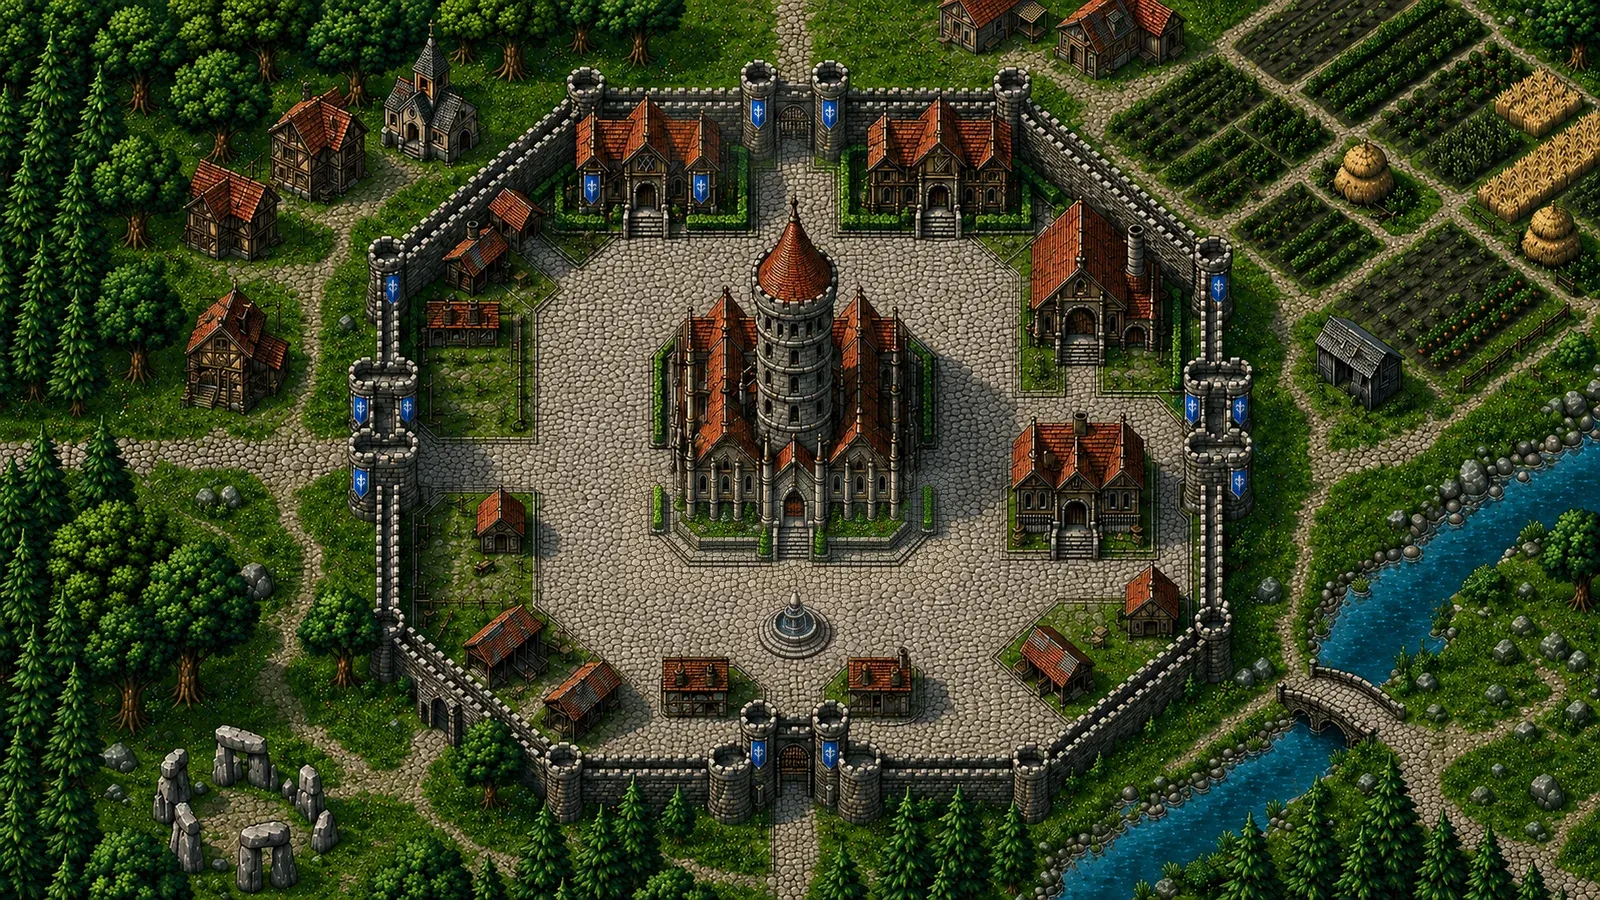
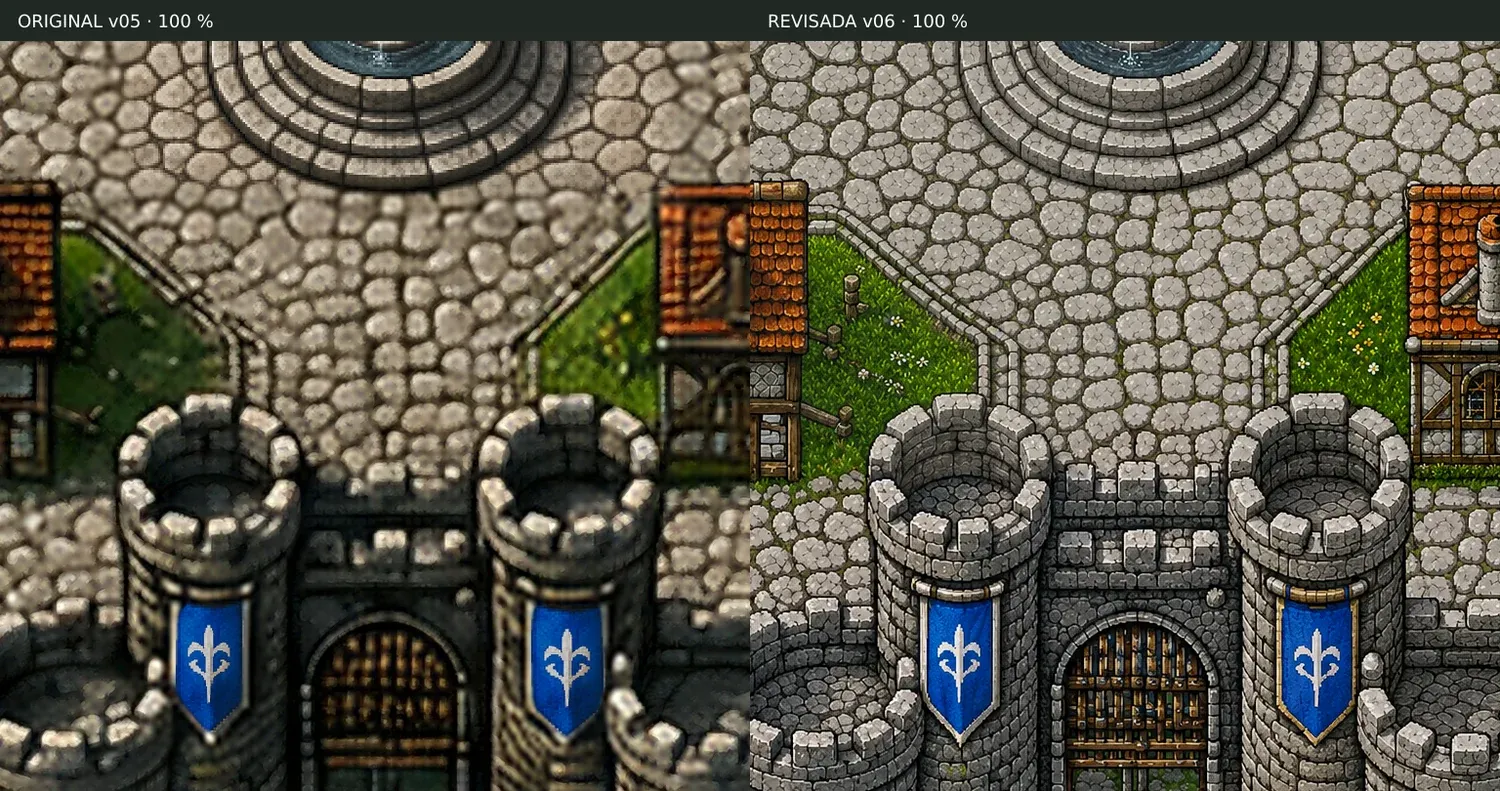
What was wrong: not all of it was painted with the same care. Up close, crisp stretches sat next to smeared ones — the west half of the plaza was the clearest case — and at the distance you play from, that stands out: some areas have ground and others look like a smudge.
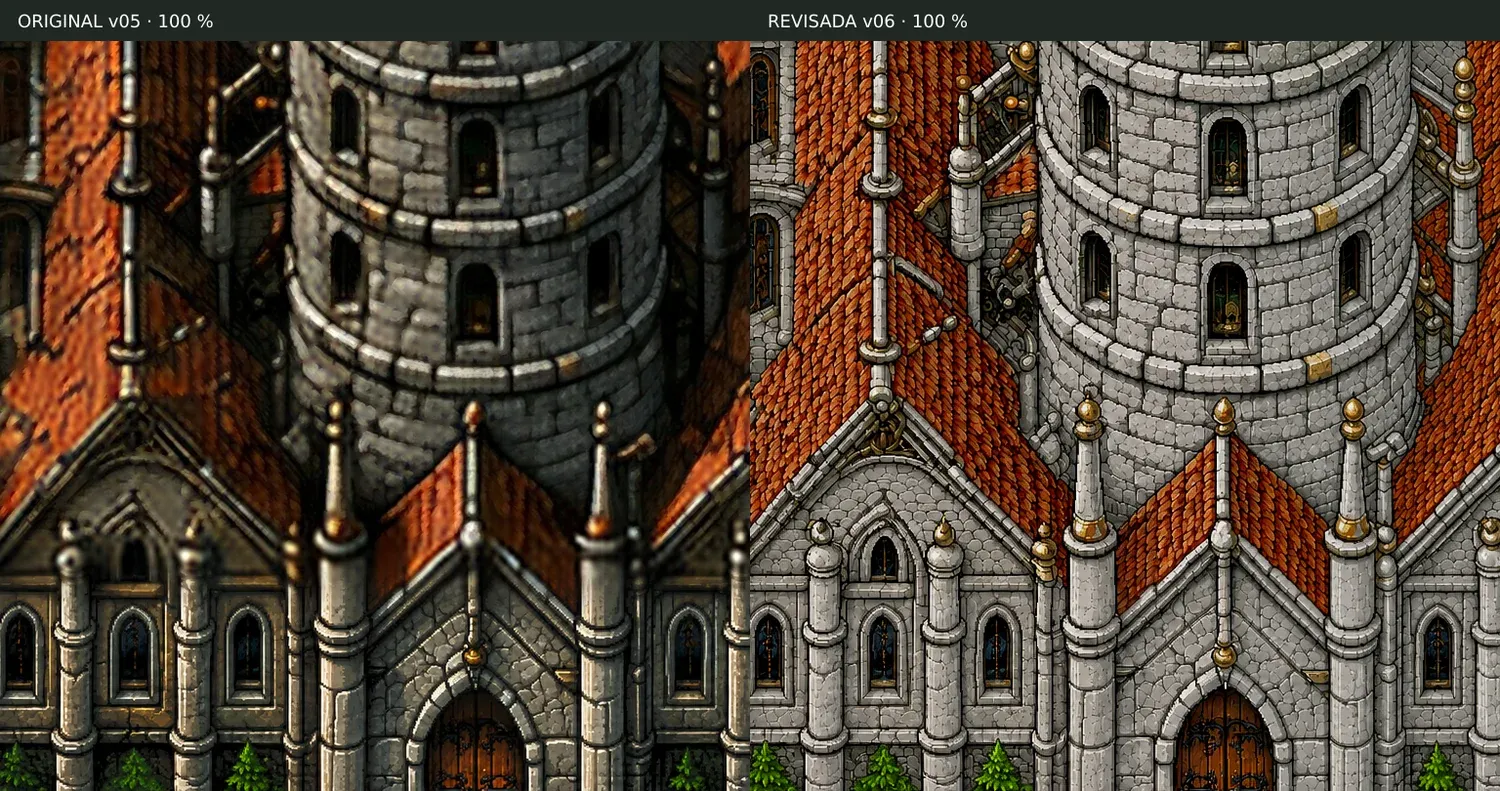
The second pass rebuilt the small detail without touching the composition. Original on the left, revision on the right, at full scale:
The painted shadows had to go, too. Day and night lighting is done in the engine, so a shadow drawn into the image stays put at noon and at midnight alike. This one, on the water at the exit of the bridge arches, was the last to fall:
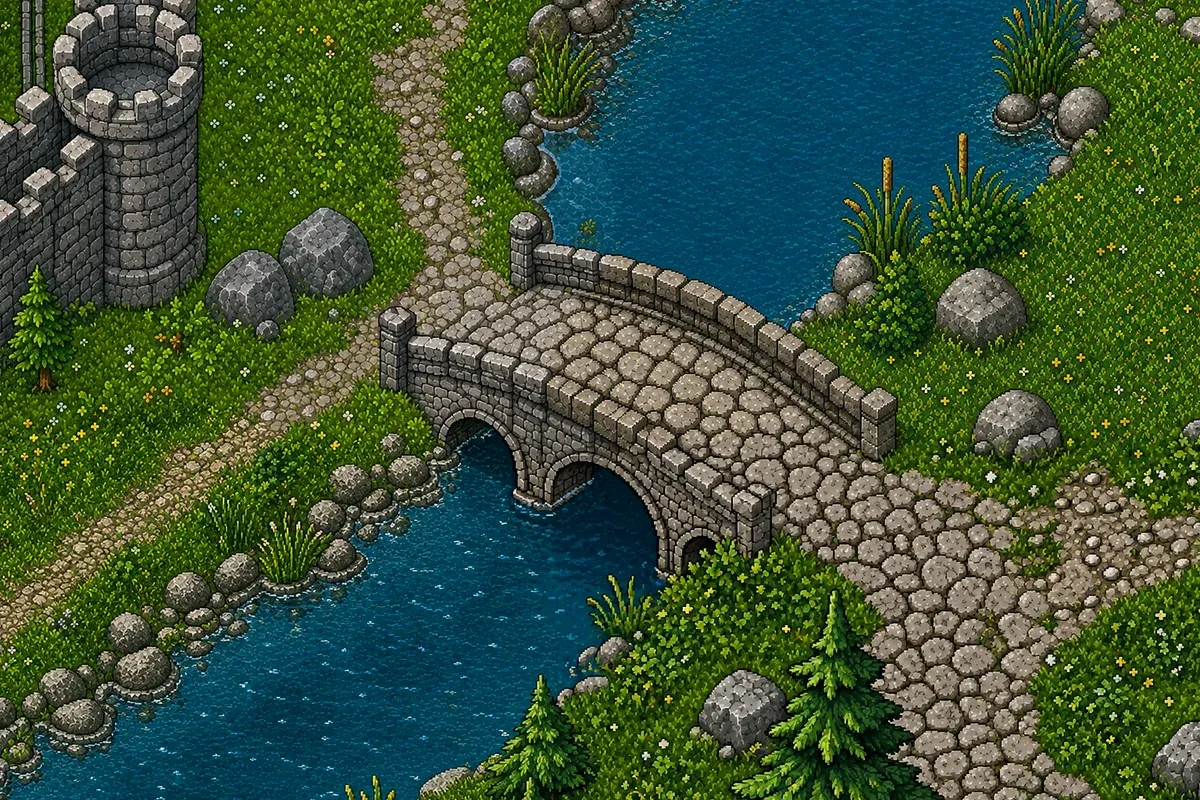
Then the one-off mistakes, which are what eats the hours: a shield that appeared where it should not, a shed that lost a wooden roof detail when it was repainted, a riverbank whose grain came out too coarse, and an eastern building whose roof tiles changed size from one side of the roof to the other.
The latest pass: what is there, not how it looks
The current version does not touch the finish. It changes the content. The west wall gains a stable and a henhouse where a long house and a well used to be, the north and south gates get iron grilles, and the south becomes a bazaar of seven open stalls instead of closed workshops.
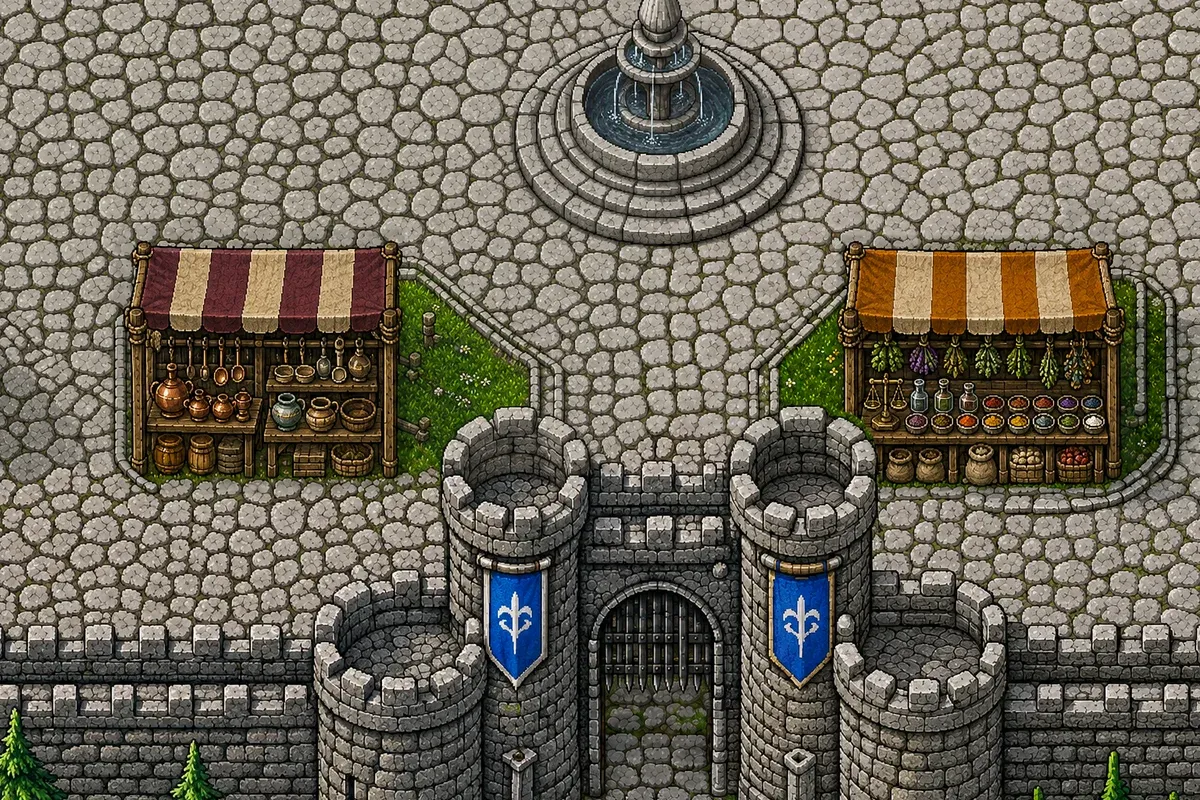
Small changes on paper and large ones on the ground: a place with a market, corrals and animals feels inhabited; one with shuttered workshops does not.
The scope
On the ground it is roughly 149 × 84 metres of world, and all of it is walked. The working rule was a single one: the drawing rules. Collisions are not placed by eye, they are measured against the image; if the drawing shows a path crossing a field, that path can be walked.
What I take from it
We started by assembling the place out of pieces and ended up painting it like a picture, and both were needed: the pieces so the measurements would be true, the picture so the place would have character.
What cost the most time was not drawing the citadel. It was evening it out: making the corner nobody looks at as careful as the cathedral façade.