
Art
The southern bazaar: changing what is there, not how it looks
The last pass over the citadel does not touch the finish: it changes the content. A stable and a henhouse to the west, grilles on the gates and seven open stalls where there were closed workshops.
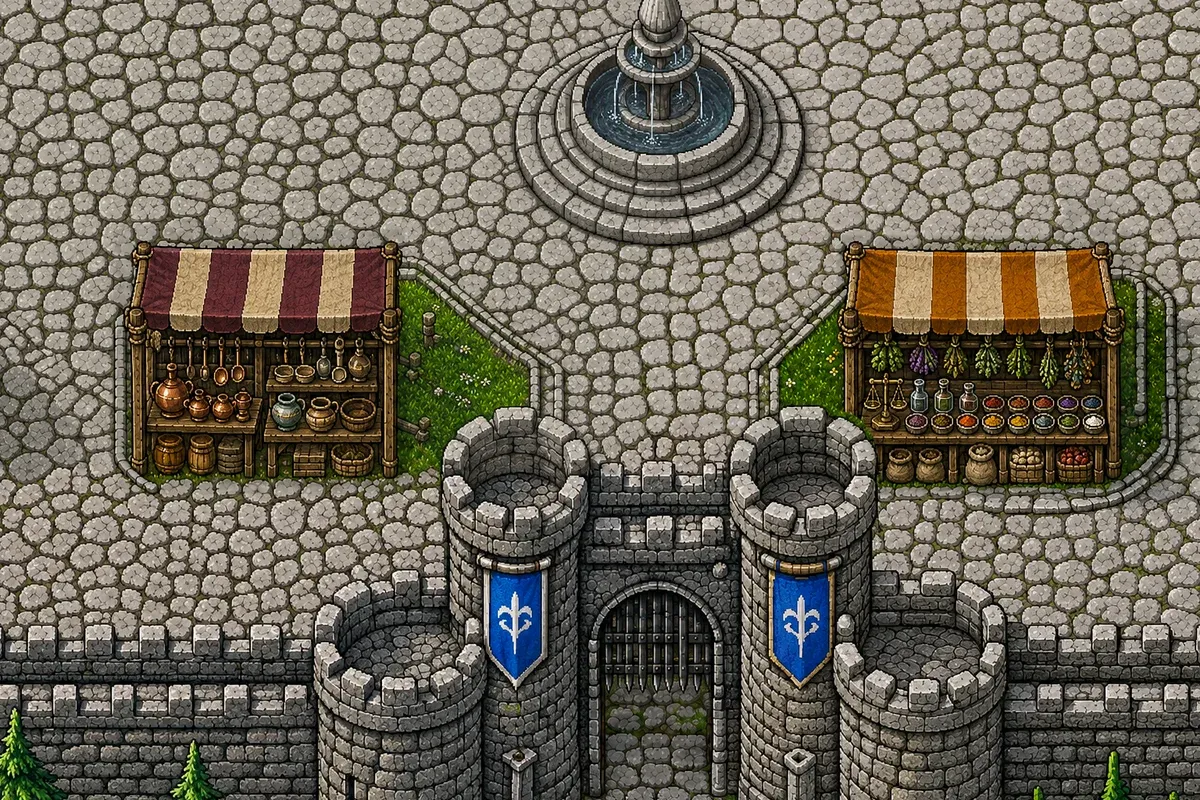
The citadel was painted and evened out. This last pass does not touch the finish: it changes the content.
The west wall gains a stable and a henhouse where a long house and a well used to be, the north and south gates get iron grilles, and the south becomes a bazaar of seven open stalls instead of closed workshops.
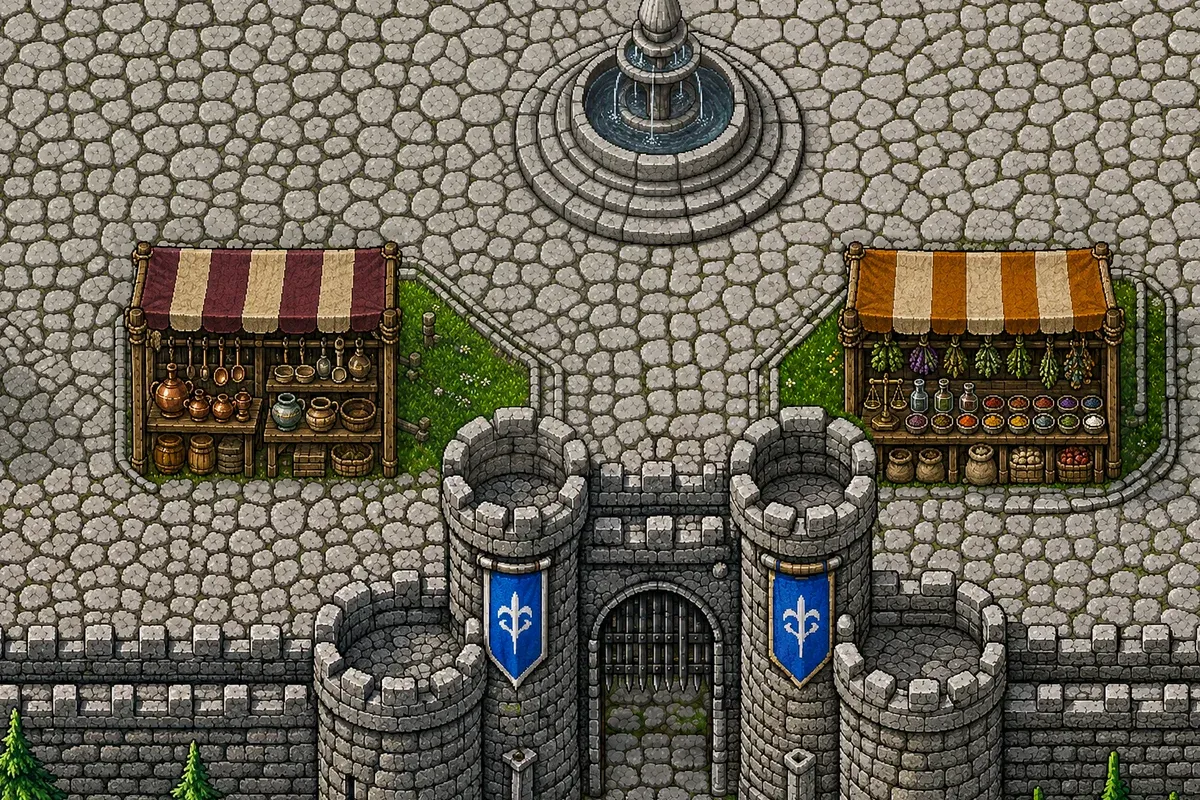
Small changes on paper and large ones on the ground: a place with a market, corrals and animals feels inhabited; one with shuttered workshops does not. A shuttered workshop is a façade; an open stall is somebody working.
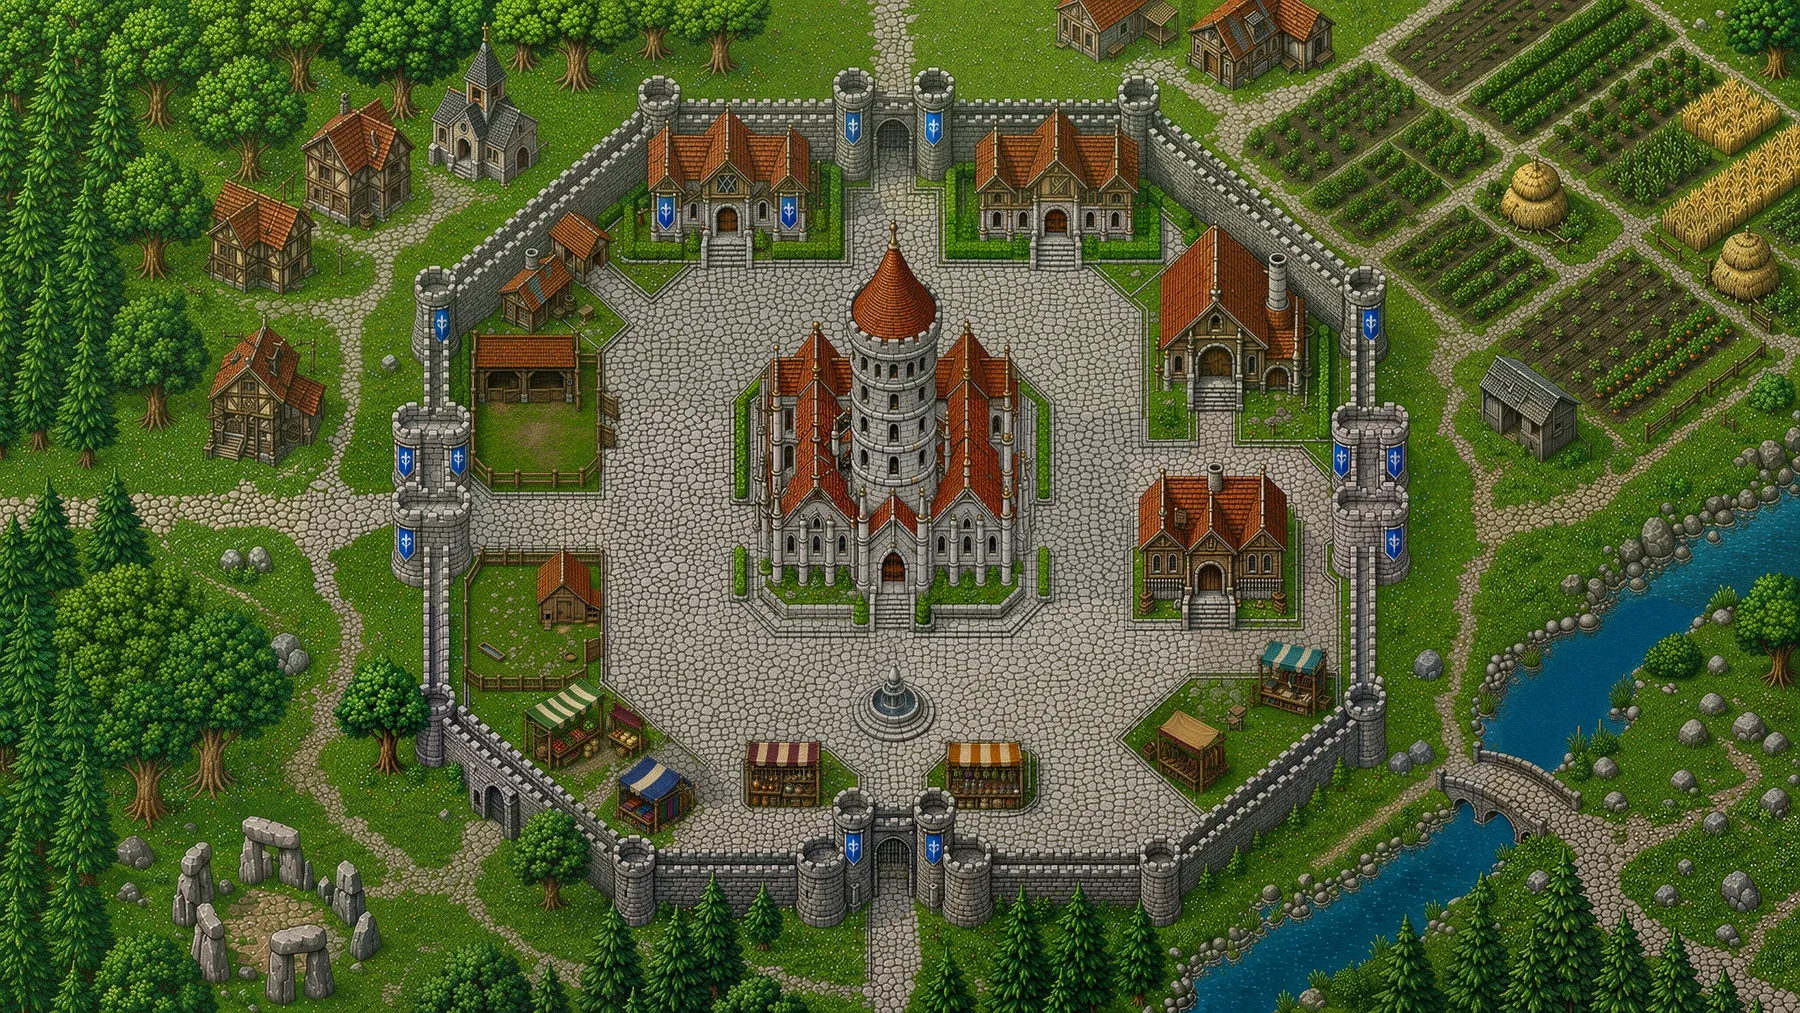
And this is how the place where the game begins ends up:
The scope
On the ground it is roughly 149 × 84 metres of world, and all of it is walked. The working rule was a single one: the drawing rules. Collisions are not placed by eye, they are measured against the image; if the drawing shows a path crossing a field, that path can be walked.
We started by assembling the place out of pieces and ended up painting it like a picture, and both were needed: the pieces so the measurements would be true, the picture so the place would have character.